360°INTERIORSFIRE DOOR SETSBuild your door

360 INTERIORS LTD / BESPOKE TIMBER DOOR SETS

Made for your building.
Specified for
its protection.

Fire door sets brought together as one considered package. From the door and frame to glazing, seals and ironmongery, we help turn your schedule into a coordinated specification.

FD30 & FD60Made to orderSupply & installation
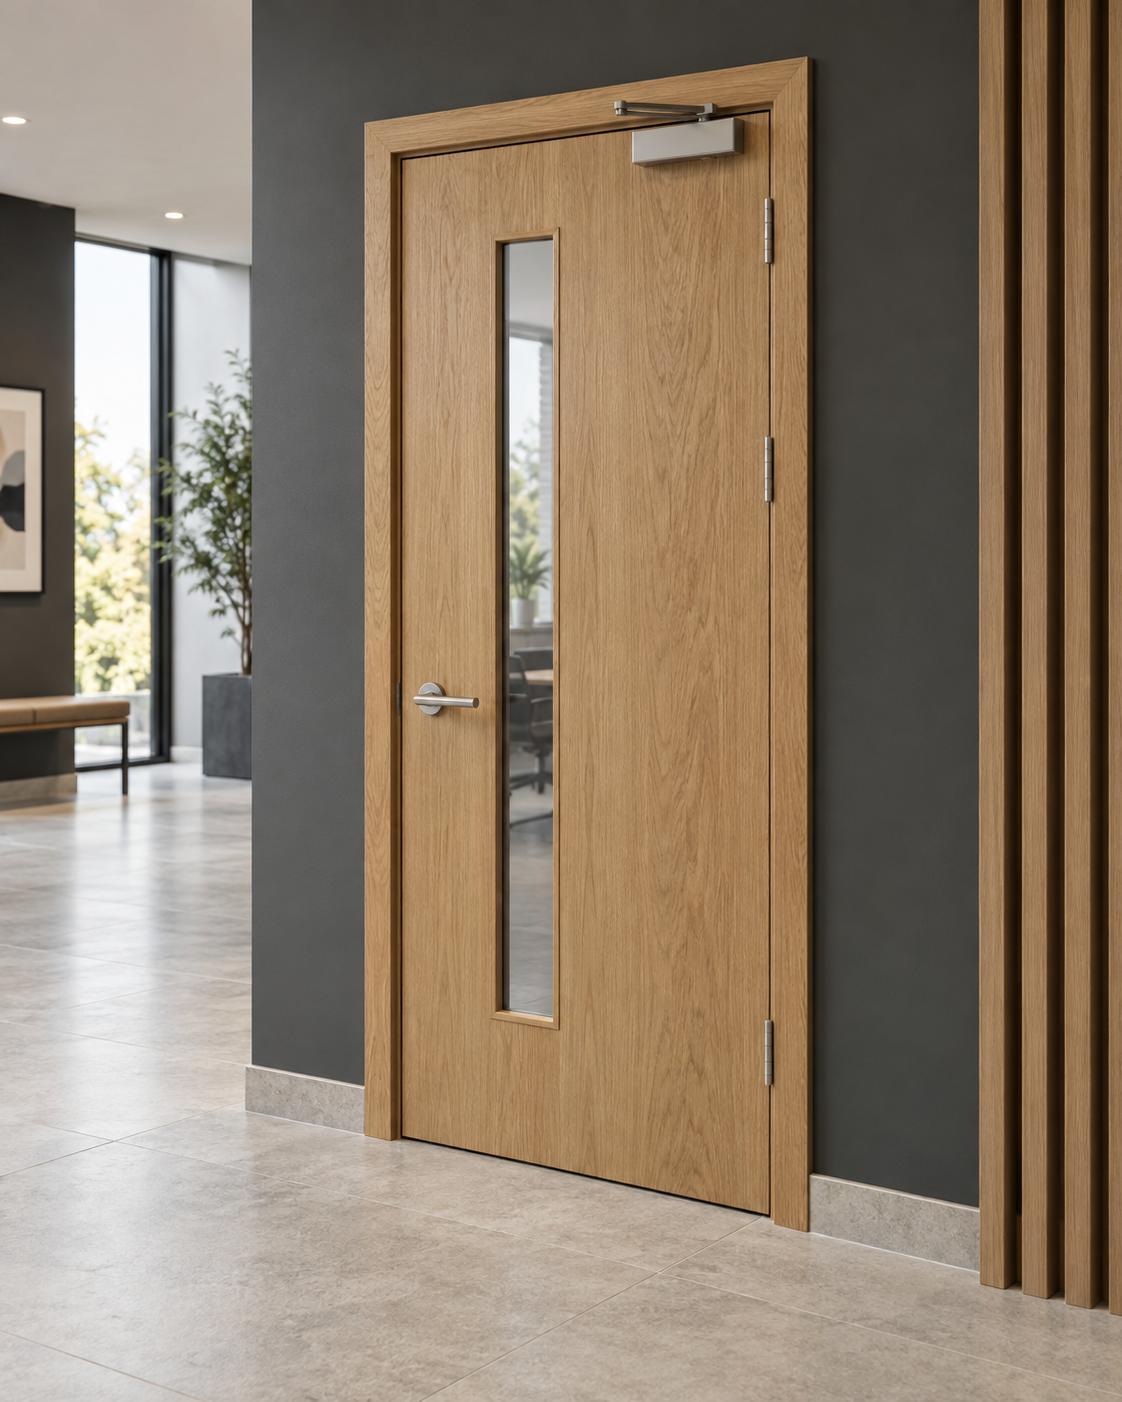
Illustrative oak timber door with a narrow vision panel in a contemporary commercial interior
Timber. Detail. Complete coordination.Illustrative design; final details vary by specification.
01 Manufacture02 Supply03 Installation

One project. A coordinated door package.

FIND YOUR CONFIGURATION

The right door set
starts with the opening.

Explore the required fire rating and leaf arrangement. Sizes, hardware and glazing are reviewed together against the supporting evidence for the proposed door set.

Build your price from the components you need

Choose a leaf or frame kit, then add your finish, glazing, seals and ironmongery. The configurator shows each selected extra and an itemised supply estimate.

FD3030-minute specification

BESPOKE TIMBER DOOR SETS
01 / SINGLE

One leaf.
A complete door set.

A single opening leaf with a coordinated frame, seals and ironmongery, specified around the opening and intended use.

FD30Single leaf
View specification considerations

Provide structural opening dimensions, handing, finish, glazing needs and hardware requirements. The complete configuration is subject to technical review.

Configure this door set
02 / DOUBLE

Two leaves.
Wider access.

A paired arrangement for openings that need two leaves. Meeting stiles, closing sequence and hardware form part of the specification.

FD30Double leaf
View specification considerations

Confirm the required clear opening, active leaf, opening direction and any access-control or escape-hardware requirements.

Configure this door set
03 / LEAF AND A HALF

Everyday access.
Extra flexibility.

An unequal pair with a main leaf for everyday use and a smaller secondary leaf for occasional wider access.

FD30Unequal pair
View specification considerations

Confirm main-leaf clear opening requirements and the secondary leaf arrangement. Leaf sizes and proportions need to fit the relevant supporting evidence.

Configure this door set

FD6060-minute specification

COORDINATED COMPONENTS
04 / SINGLE

A single leaf for
an FD60 requirement.

A timber door set developed around the specified 60-minute performance, with compatible frame, seals and hardware.

FD60Single leaf
View specification considerations

Core, frame material, glazing and ironmongery are selected as a compatible specification. Do not assume FD30 component details transfer to FD60.

Configure this door set
05 / DOUBLE

Paired doors.
Coordinated performance.

An FD60 paired configuration, with leaf dimensions, meeting edges and operating hardware considered together.

FD60Double leaf
View specification considerations

Provide the opening size and operating requirements. Glazing, closers, meeting-stile details and any access control require review for the selected assembly.

Configure this door set
06 / LEAF AND A HALF

An unequal pair.
A project-specific fit.

A main and secondary leaf arrangement for projects requiring FD60 performance and flexible access.

FD60Unequal pair
View specification considerations

Confirm the main leaf width, secondary leaf use and required clear opening. Availability depends on the proposed configuration and supporting evidence.

Configure this door set

FD30 and FD60 describe fire-resistance performance under defined test conditions. A rating applies to the evidenced assembly and its installation; smoke-control and acoustic requirements must be specified separately.

THE DETAILS MAKE THE DOOR SET

Your finish.
Your building’s requirements.

A coordinated schedule makes the choices clear before manufacture. Each option is checked for compatibility with the selected door construction.

01

Finishes

Discuss natural timber veneers, decorative laminates and paint finishes to suit your interior and expected use.

Timber veneerLaminatePaint finish
02

Glazing

Vision panels can support visibility and the way people move through a building. Glass type, aperture size and bead detail are assessed together.

03

Frames & seals

Frame sections and standard fire/smoke seals are coordinated with the door leaf and opening. Architraves are excluded from the frame price: select one or both sides for a separate quotation. Batwing acoustic seals are an optional extra.

04

Ironmongery

Hinges, locks, closers and handles need to suit both daily operation and the supporting evidence. Include access control and escape requirements at enquiry stage.

STANDARD FINISHED LEAF SIZES

Four widths.
One standard height.

All sizes below are height × width in millimetres, measured on the finished door leaf. Frame and structural opening dimensions are confirmed separately. Any other leaf size is bespoke and requires an additional quotation.

2040 × 926 mm

Finished leaf · height × width

2040 × 826 mm

Finished leaf · height × width

2040 × 726 mm

Finished leaf · height × width

2040 × 626 mm

Finished leaf · height × width

For equal pairs, select the size of each leaf. For unequal pairs, specify both leaves separately. Availability is reviewed against your chosen fire and acoustic specification.

FLAMEBREAK & MORALT CORE OPTIONS

Specify your
acoustic target.

Choose 35 dB with a Flamebreak core upgrade at £200 ex VAT per leaf. For 38, 40 and 43 dB, the provisional Moralt core upgrade is £1,230.77 ex VAT per leaf. Frames, finishes, glazing, architraves and acoustic seals are separate selections.

38 dB target

Moralt core upgrade · +£1,230.77 ex VAT per leaf · provisional.

Configure 38 dB ↗

40 dB target

Moralt core upgrade · +£1,230.77 ex VAT per leaf · provisional.

Configure 40 dB ↗

43 dB target

Moralt core upgrade · +£1,230.77 ex VAT per leaf · provisional.

Configure 43 dB ↗

Acoustic targets require review of the complete assembly. Batwing perimeter seals are available as a separately quoted option; a seal selection alone does not establish a dB rating.

WHEN YOUR PROGRAMME IS TIGHT

Priority manufacture.
Clearly priced.

Choose your requested manufacturing lead time in the configurator. Premiums apply to the full configured supply price, including acoustic upgrades. Standard programme: no priority premium; dates agreed with your quotation.

2 working days

+100% · double the supply price

Within 1 week

+50% priority premium

Within 2 weeks

+40% priority premium

Within 3 weeks

+25% priority premium

Subject to capacity and written acceptance for your specification. Timing starts after specification approval and agreed payment. Delivery transit, delivery charges and installation are separate.

Build your door & choose a lead time ↗

FROM WORKSHOP TO SITE

Good manufacture.
Careful installation.
Clear handover.

360 Interiors brings door manufacture and installation into the same conversation, helping coordinate drawings, delivery and the finished installation.

  1. Review the schedule

    Establish fire ratings, dimensions, finishes and performance requirements.

  2. Agree the detail

    Coordinate drawings, components and the scope of supply before manufacture.

  3. Plan manufacture & delivery

    Agree programme and delivery arrangements around approved information.

  4. Install & hand over

    Agree installation scope, inspection records and the project handover information.

BEFORE YOU SPECIFY

A few useful
starting points.

What is included in a fire door set?

A door set brings the door leaf or leaves and frame together with the relevant components. The quotation should identify exactly which seals, ironmongery, glazing, finishes and installation works are included.

Can I choose any size or glazing arrangement?

Available dimensions and glazing layouts depend on the supporting evidence for the proposed construction. Supply your required dimensions and vision-panel layout for review before ordering.

What if my project also needs smoke or acoustic performance?

State these requirements separately in the schedule. Fire resistance alone does not establish smoke leakage or acoustic performance, and the complete configuration needs to be checked.

Can you supply and install?

360 Interiors provides manufacture and installation services. Confirm whether your enquiry is supply only or supply and installation, together with the site location and programme.

What should I have ready for a quotation?

A door schedule, drawings and opening dimensions are the best starting point. Include ratings, leaf arrangements, finishes, glazing, hardware, quantities, site location and target dates.
LET’S GET THE DETAIL RIGHT

Your next door package
starts with a clear brief.

Use this checklist to prepare your project enquiry for 360 Interiors.

Your enquiry checklist

  • Door schedule and relevant drawings
  • Fire, smoke and acoustic requirements
  • Opening dimensions, handing and quantities
  • Finishes, glazing and ironmongery
  • Supply only or supply and installation
  • Site location and required programme

Pricing and delivery dates are confirmed against the agreed project specification.